JW Marriott Changsha

HBA Singapore
Hotel
China
2022
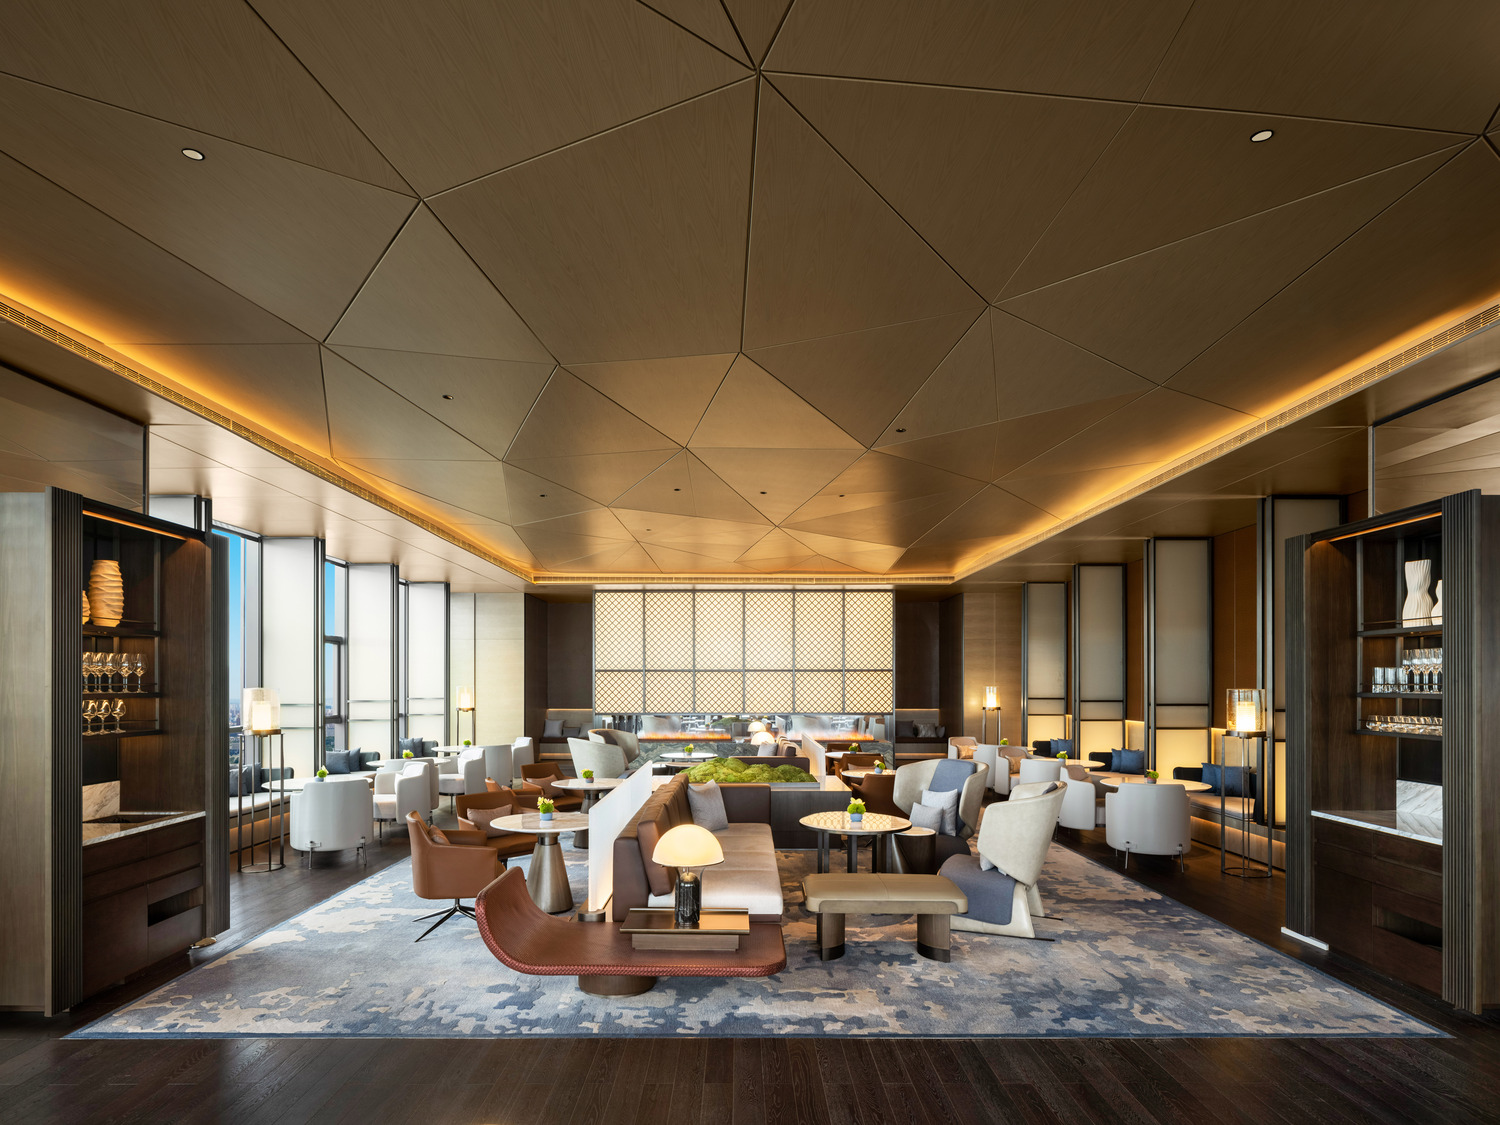
Elegant modern restaurant interior within a luxurious resort featuring geometric ceiling lights, wooden floors, and stylish beige chairs around round tables, creating a warm, inviting ambiance.
Modern hotel lobby with a sleek marble reception desk, vibrant teal and red shelving, elegant lighting, and a lush indoor tree. The space conveys luxury.

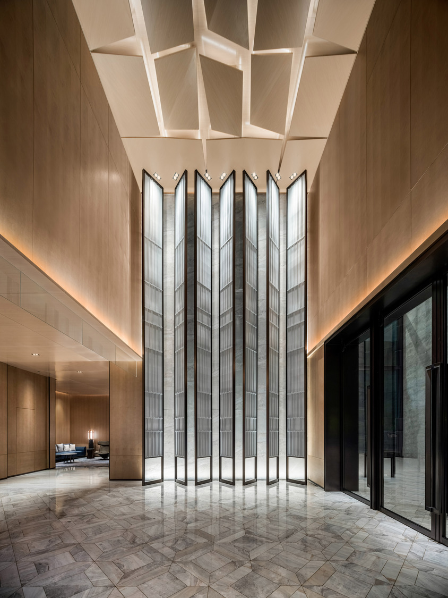
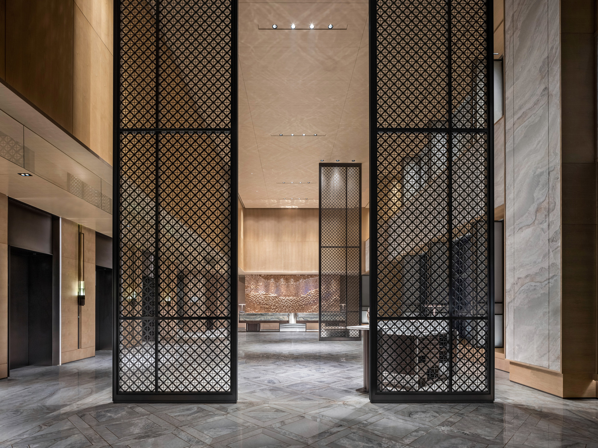
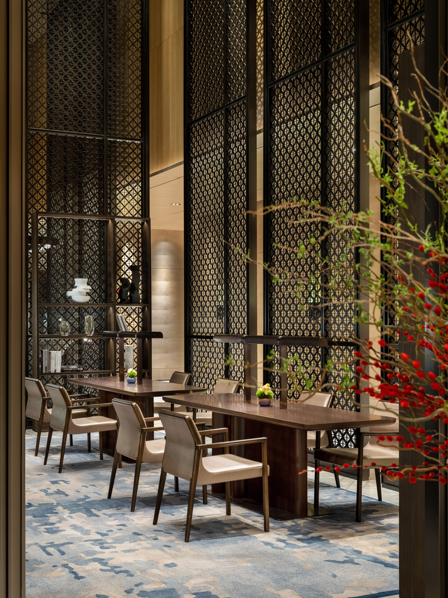
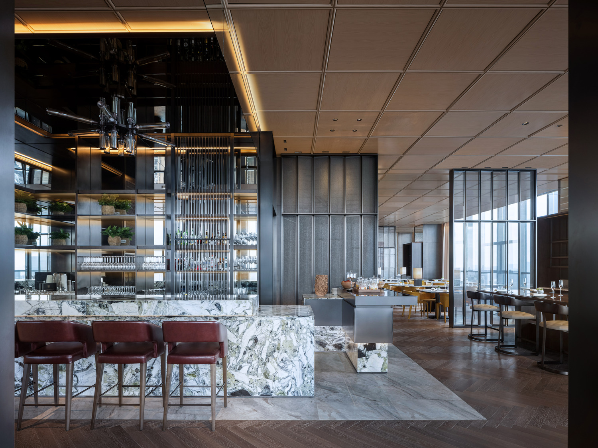
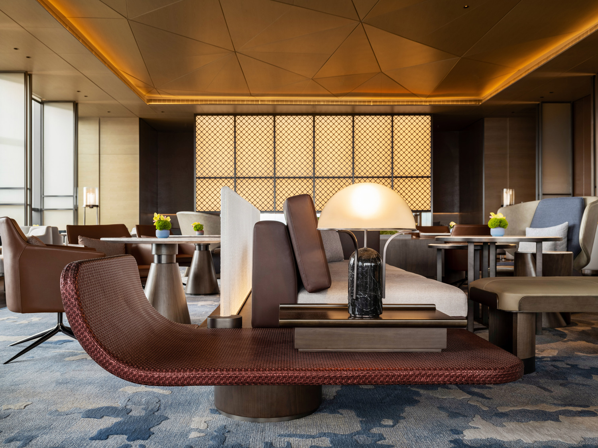
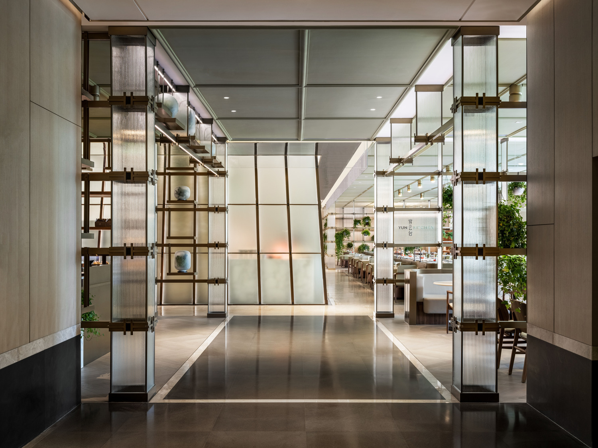
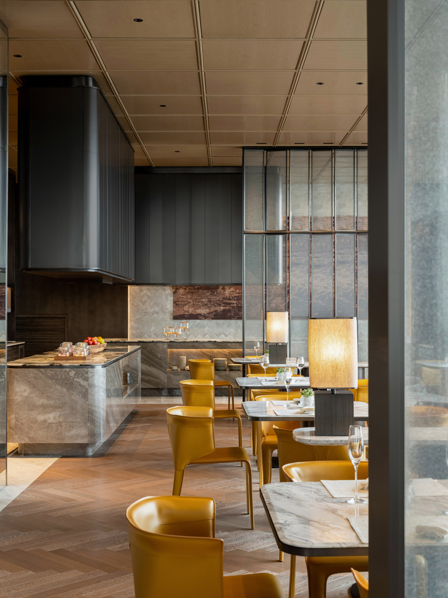
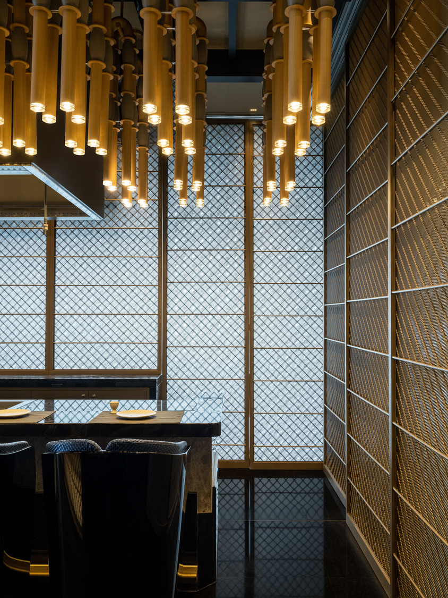
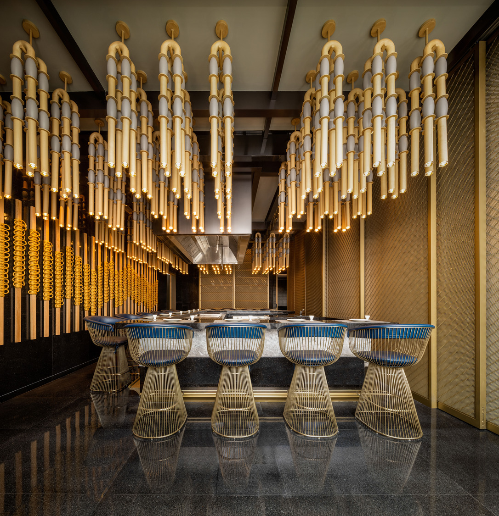
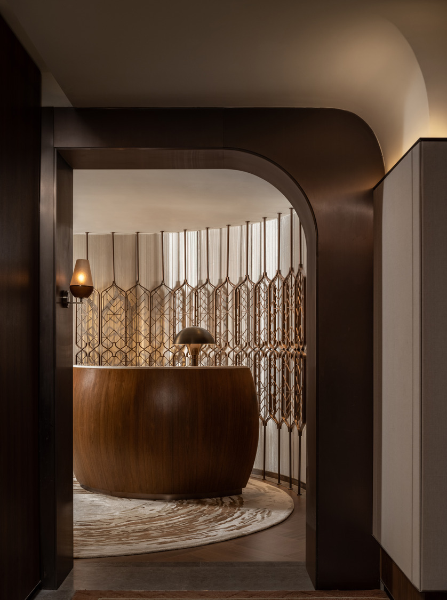
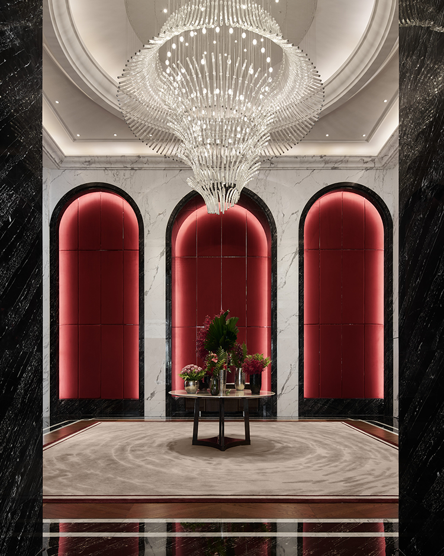
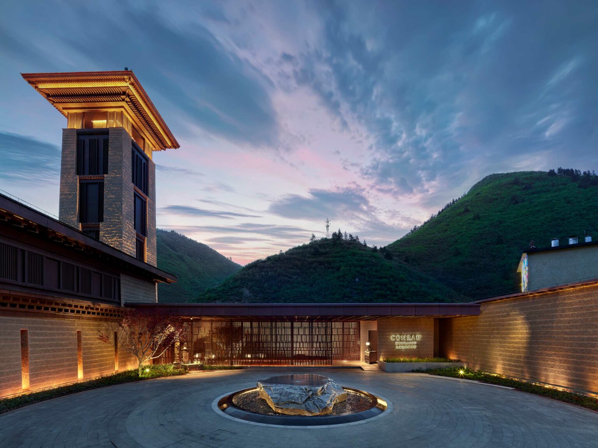
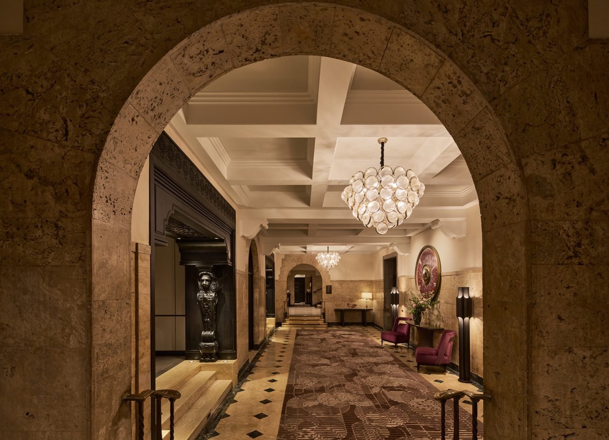
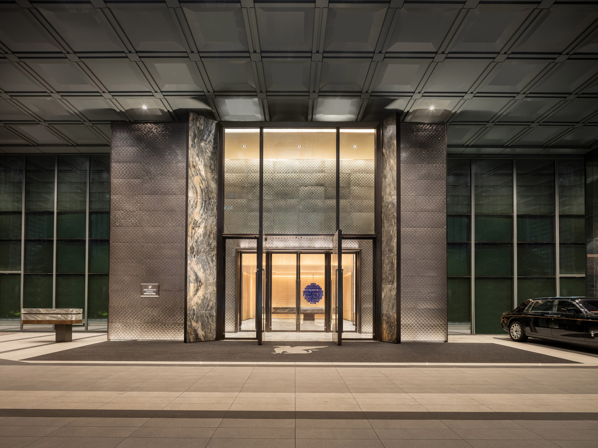
Drawing inspiration from the breath-taking mountains and streams of Changsha, as well as its distinctive urban scenery, the JW Marriott Changsha has been meticulously designed to capture the essence of the region’s historical architectural style. By blending textures found in local landscapes, extending the city’s interconnectedness, and incorporating vibrant tones derived from the rich arts and culture of the area, the hotel’s design embodies a harmonious fusion which complements the JW brand beautifully.

Client

Marriott

Location

China

Studio

HBA Singapore

Expertise

Interiors, Art

Completed

2022

Sector

Hospitality

HBA Office Location

Singapore

Share
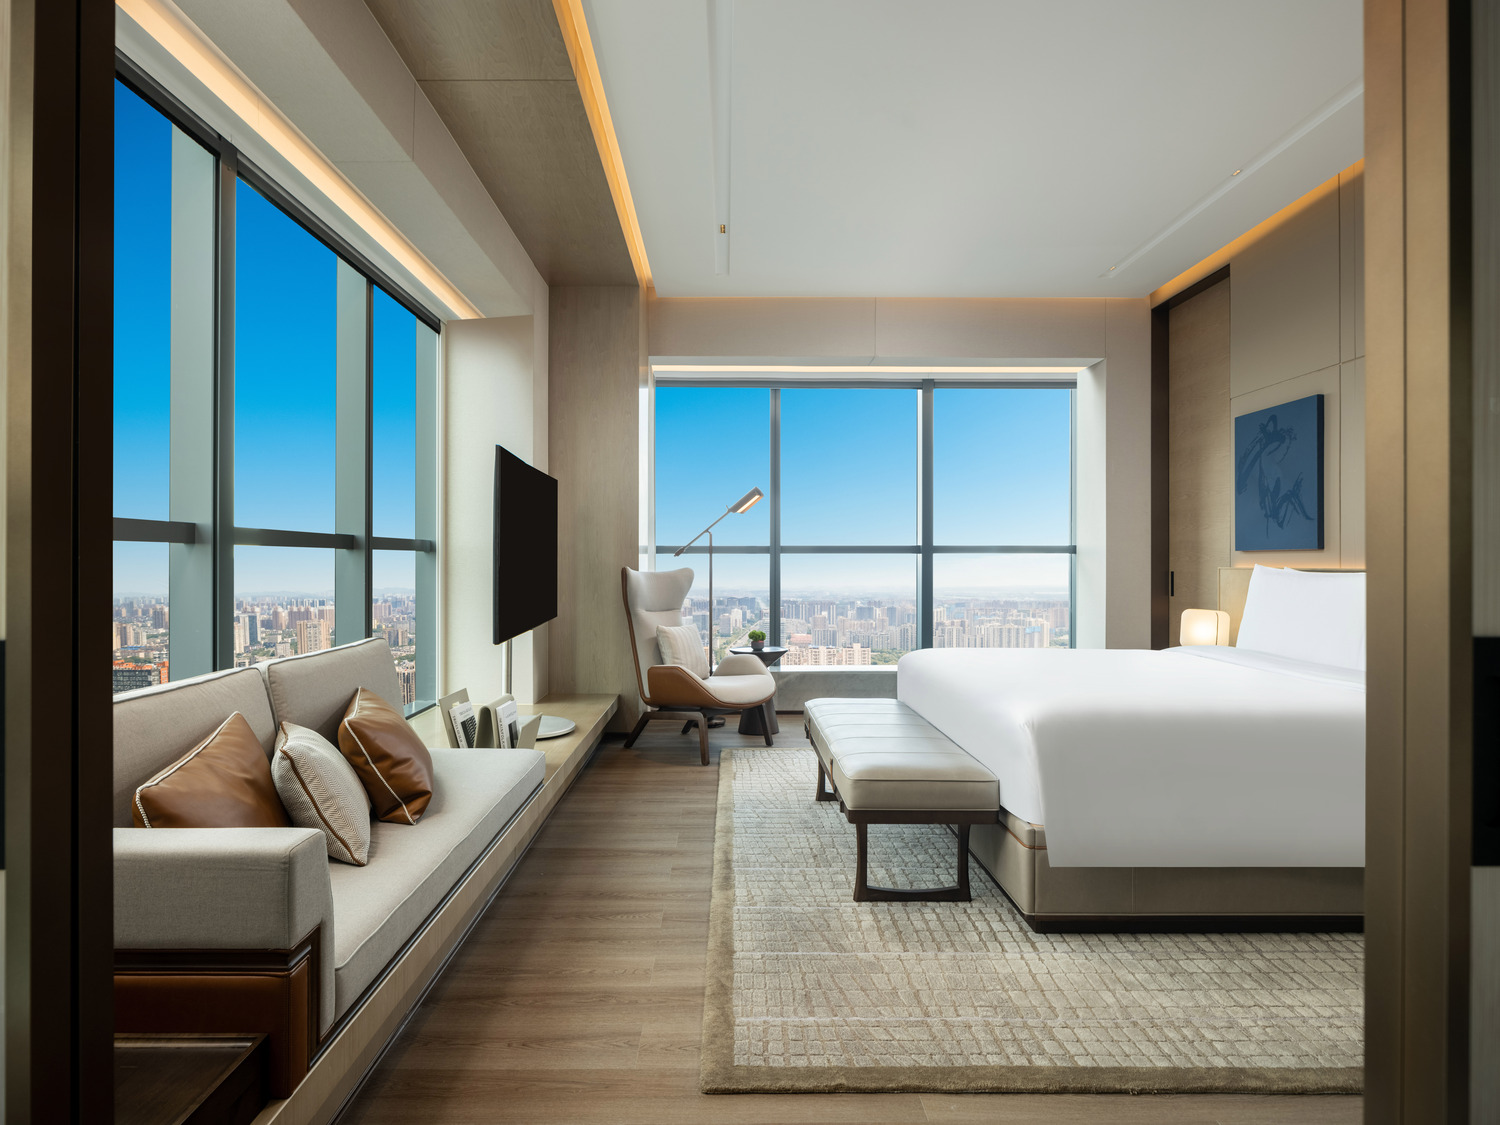
Elegant bedroom with neutral tones. Features a large bed with black pillows, flanked by bedside lamps. A plush bench and round table add a cozy touch.
Suite
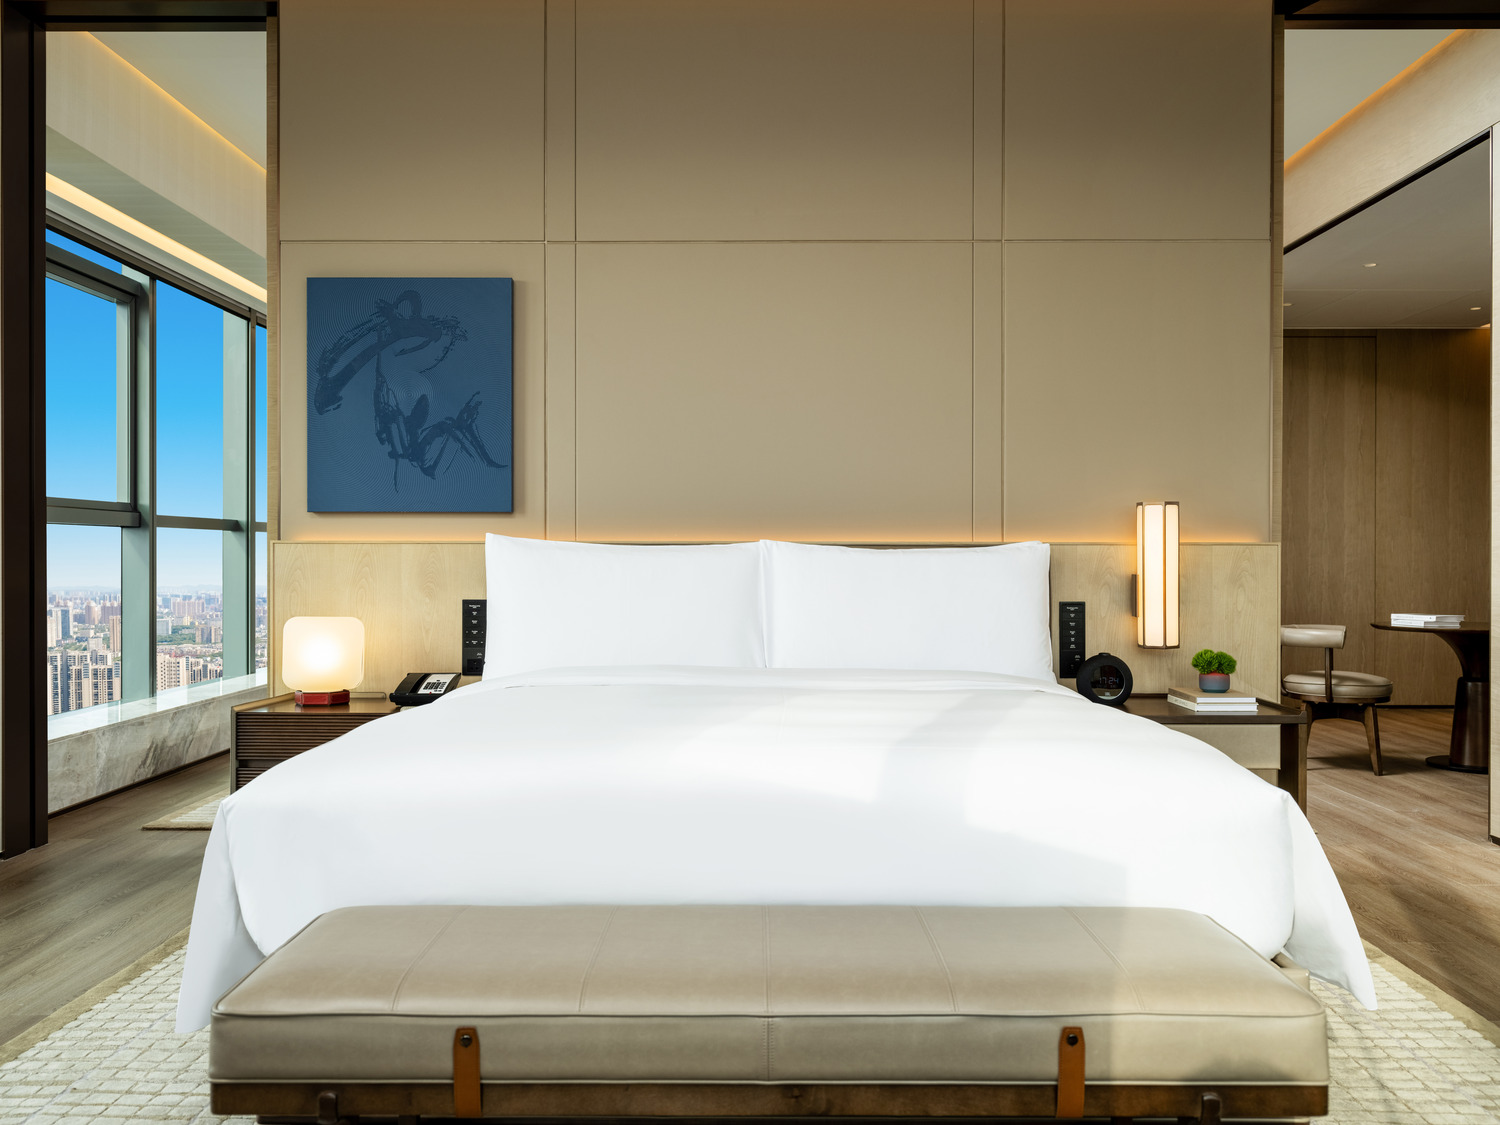
Elegant bedroom with neutral tones. Features a large bed with black pillows, flanked by bedside lamps. A plush bench and round table add a cozy touch.
Suite
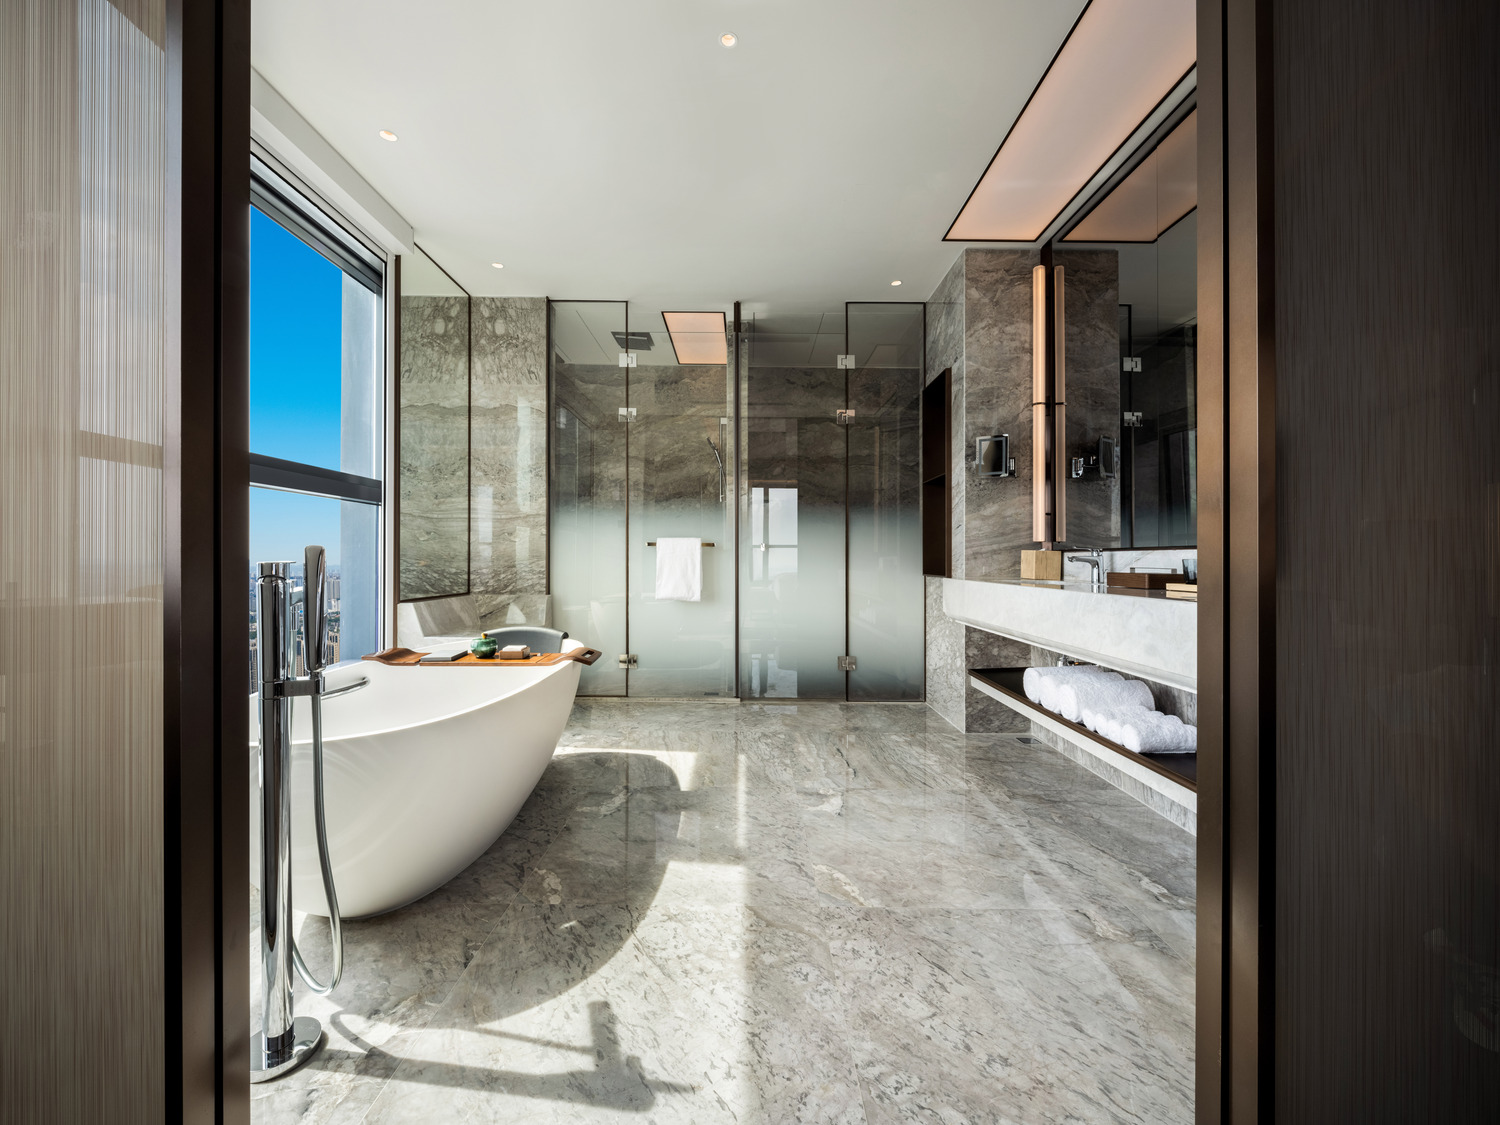
Modern bathroom with a freestanding oval tub, beige tile walls, a large window with sheer curtains, minimalist decor, and a serene, luxurious ambiance.
Suite Bathroom
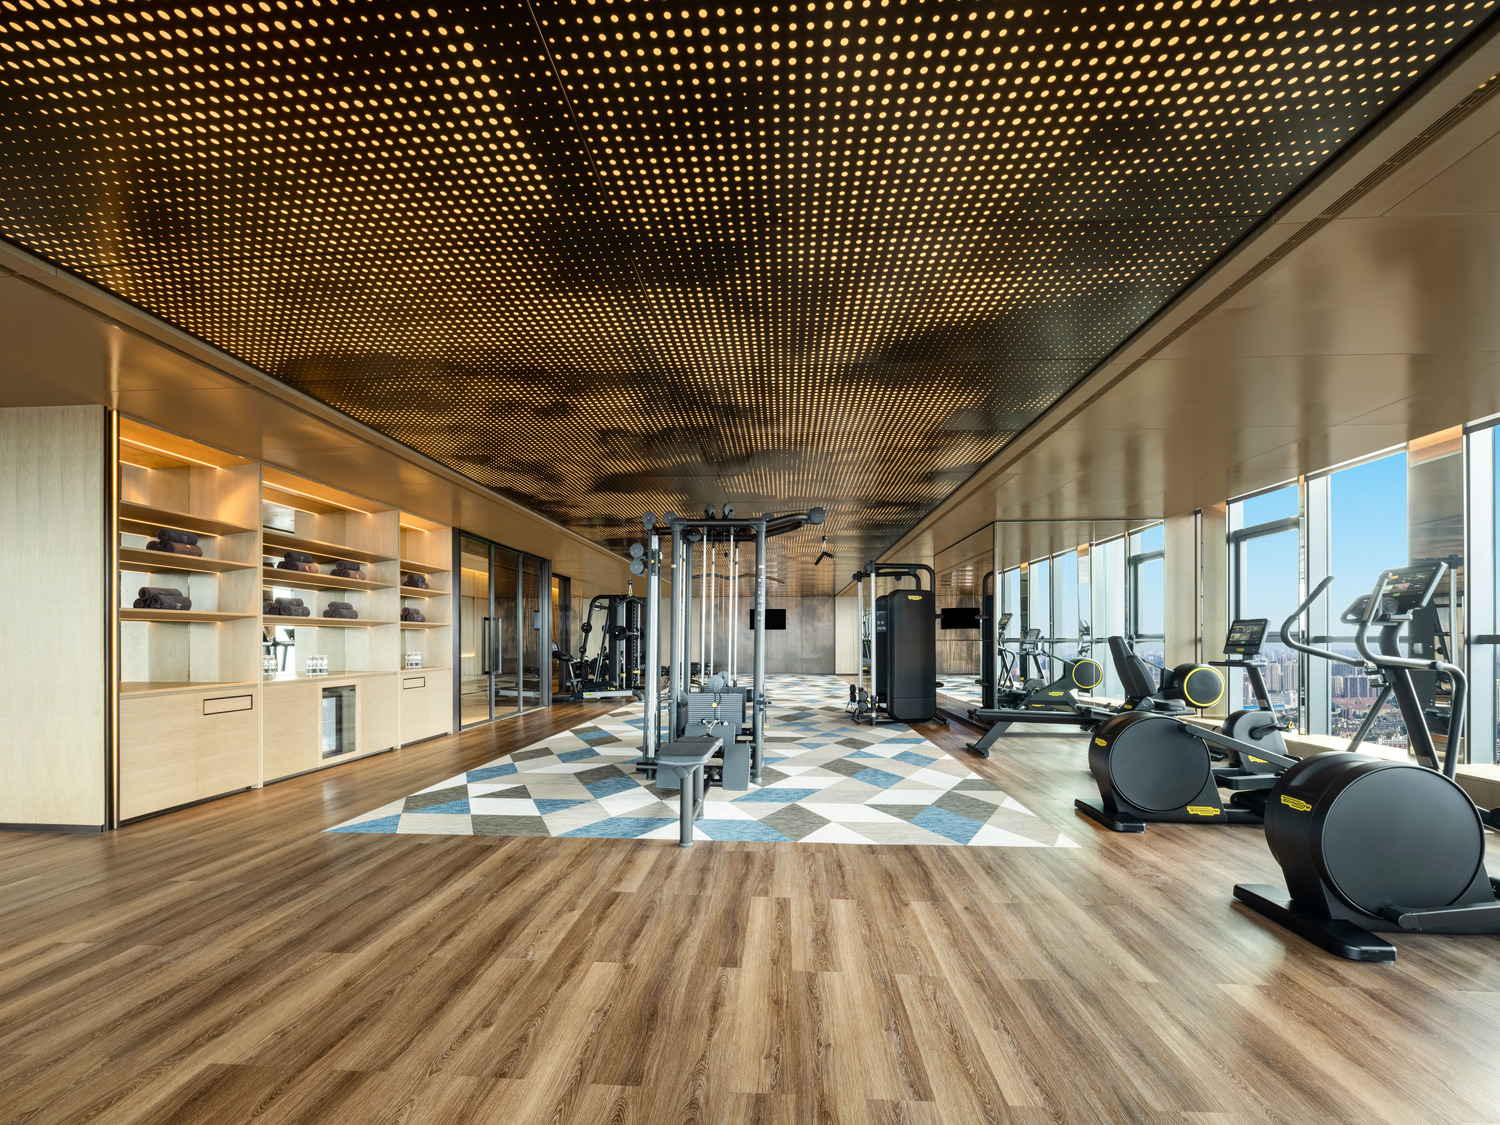
Spacious, modern gym with a wooden ceiling and large windows overlooking a cityscape. Equipped with treadmills, exercise bikes, and benches. Luxurious ambiance.
Fitness Centre
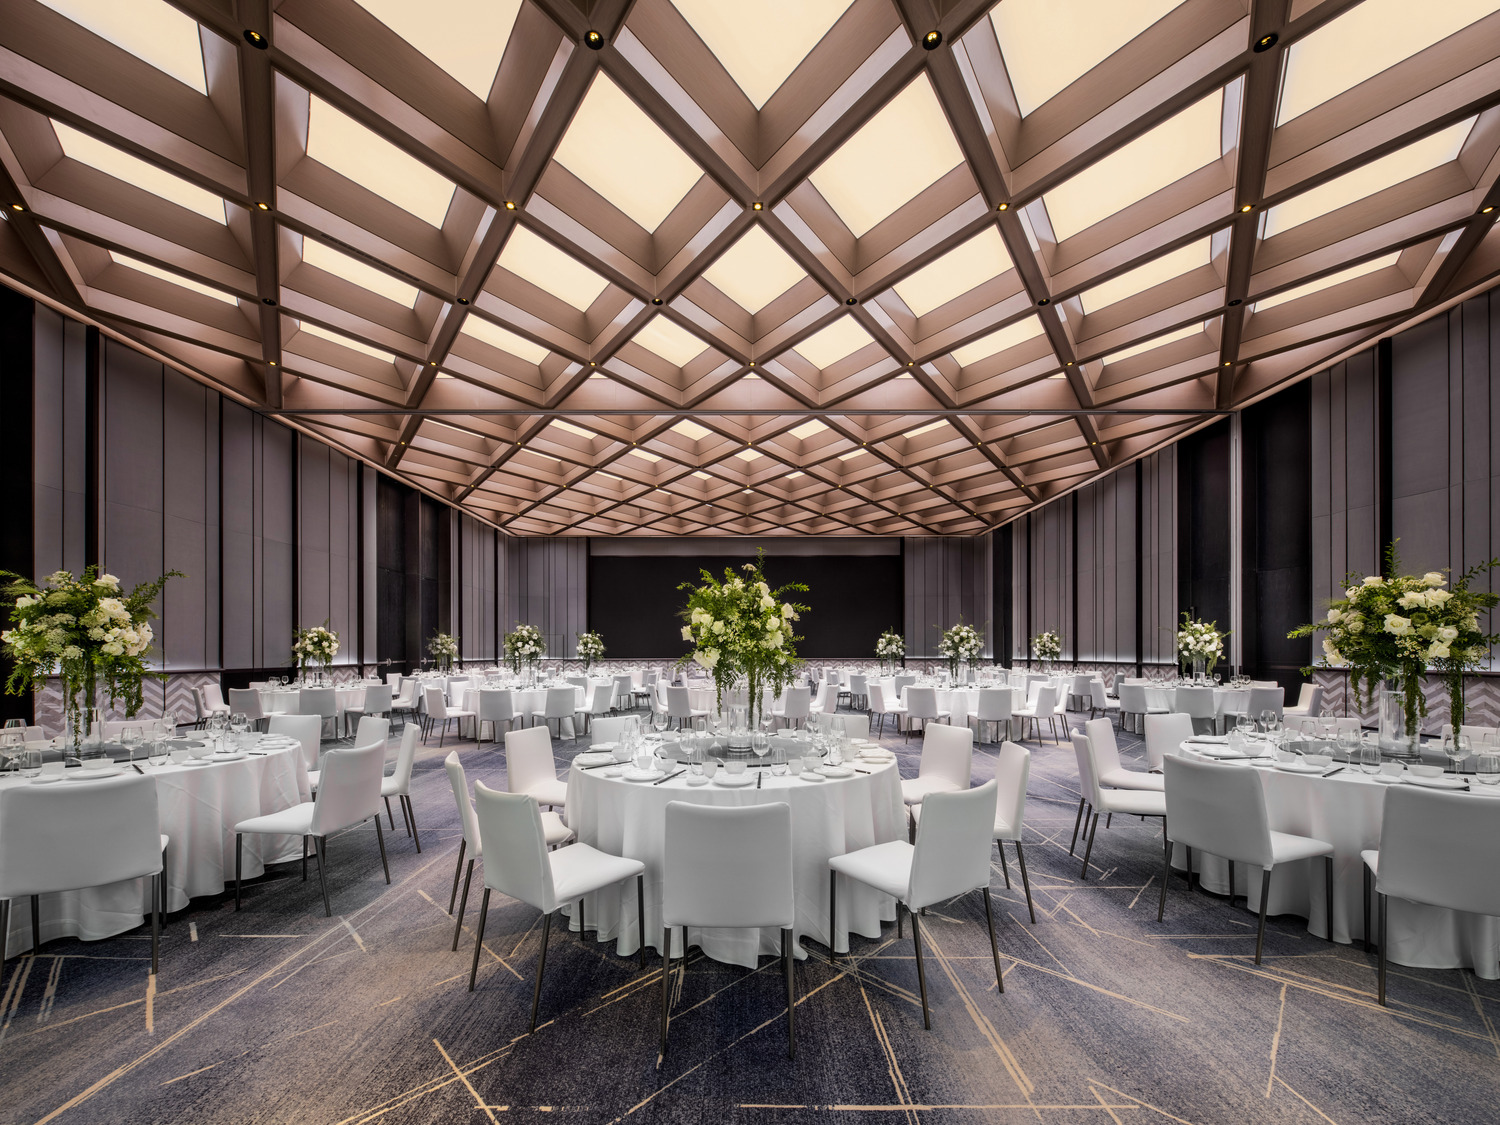
Ballroom
1/
Back To Top
WeChat QR Code